<-- style PDP --> 209 Country Club Drive, Guelph - Detached for sale for $939,000
  • sold
  • leased

209 Country Club Drive

Guelph, Ontario, N1E 3K8 - Victoria North

$939,000$000000

  • Neighbourhood

    Victoria North

  • Major Intersection

    Woodlawn Road E & Country Club Drive

  • Listed Since: 83 day(s)

  • Last update: 80 day(s) ago

Overview

  • Property Type

    Detached, Backsplit 4

  • Bedrooms

    3

  • Bathrooms

    3

  • Basement

    Finished

  • Kitchen

    1

  • Total Parking

    3 (1 Attached Garage)

  • Lot Size

    35.83x136.78 (Feet)

  • Taxes

    $6,545.51 (2026)

  • Type

    Freehold

Property Description

Property description for 209 Country Club Drive, Guelph

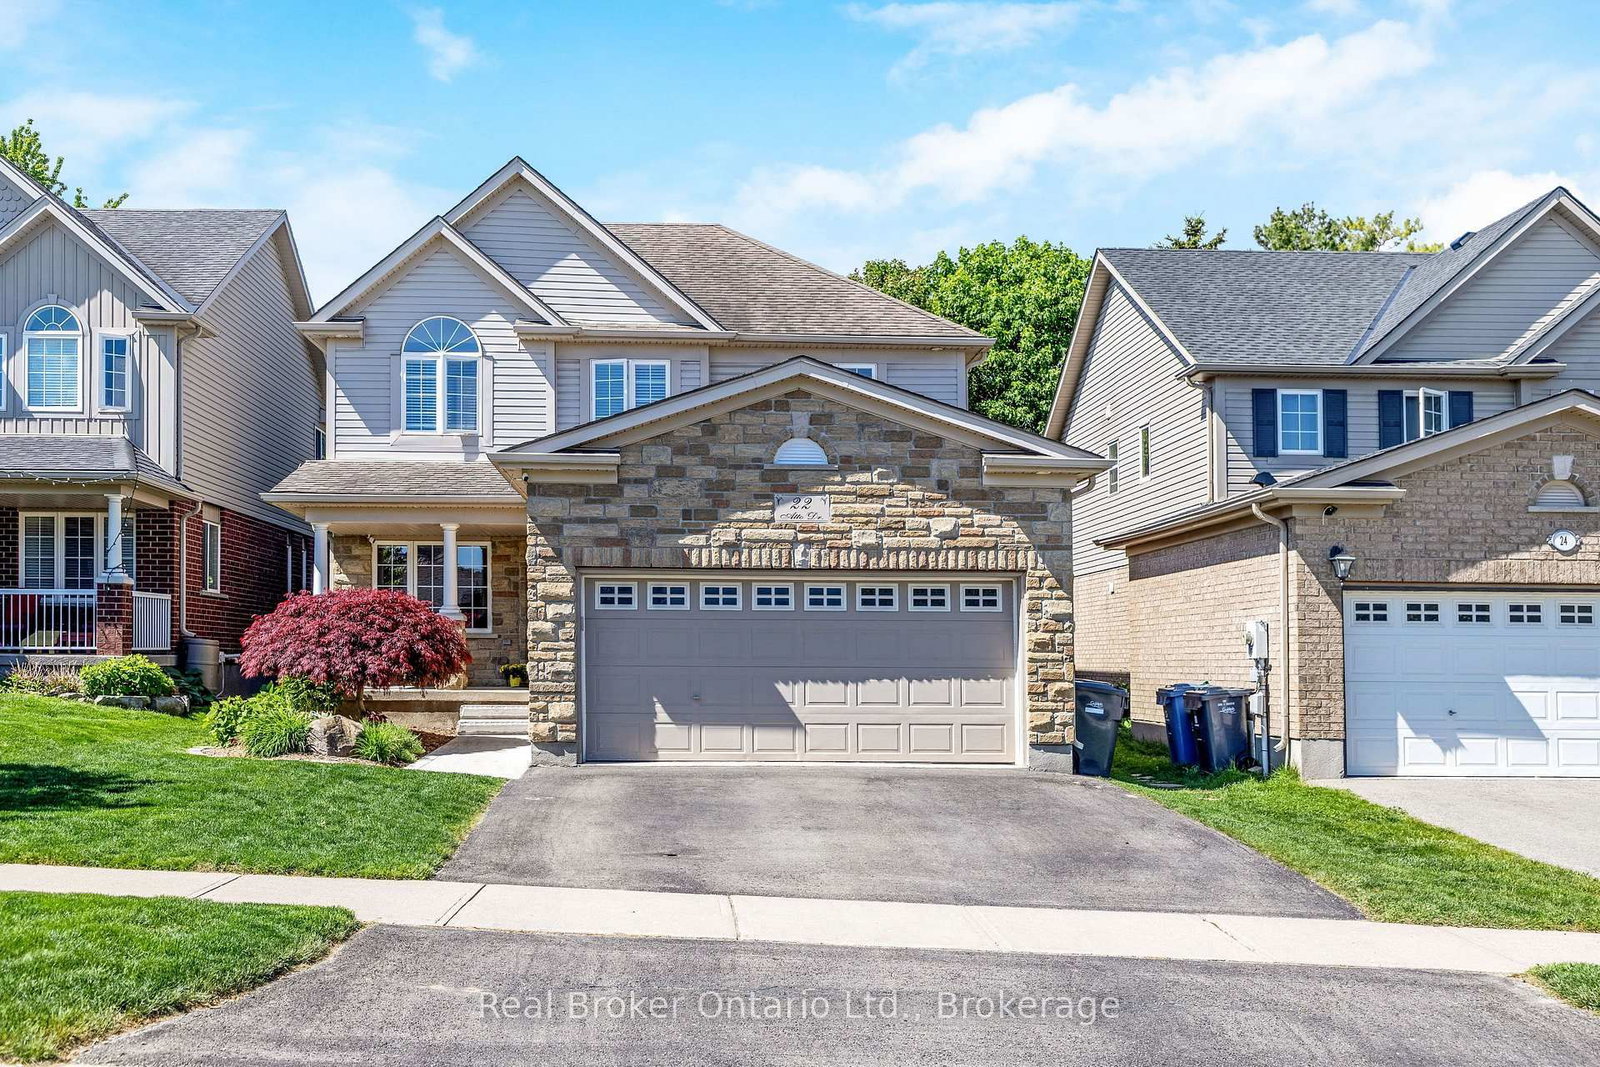
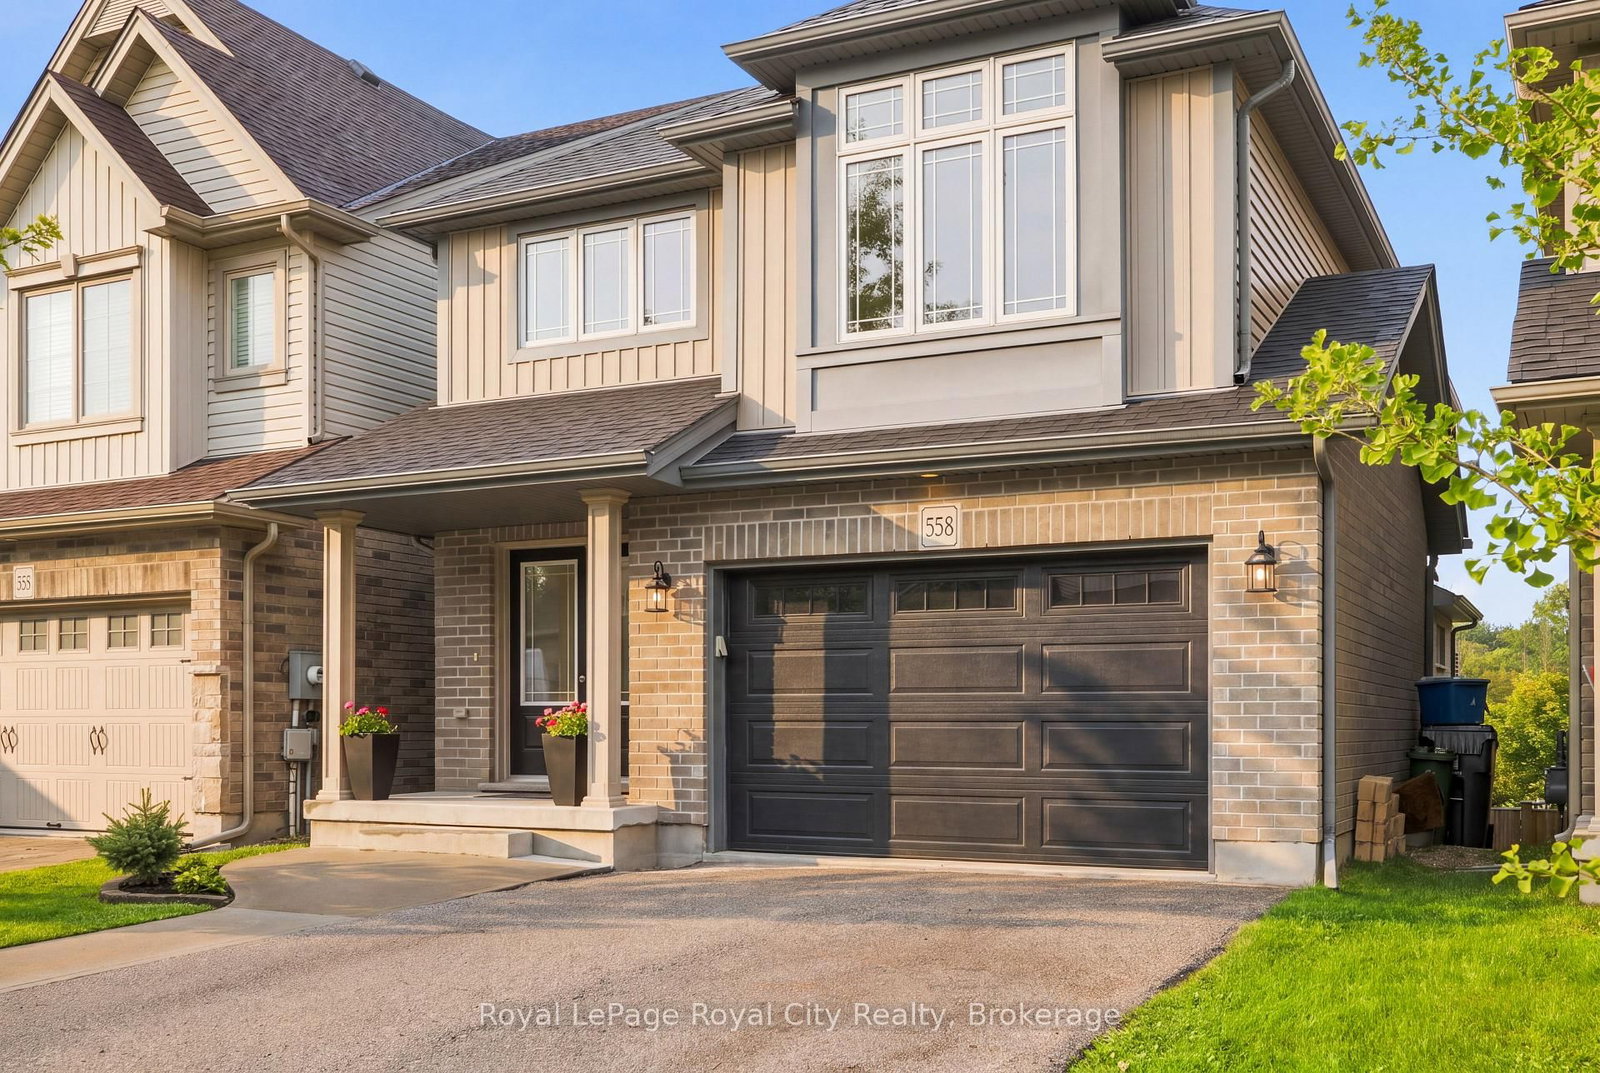
Welcome to a beautifully updated backsplit tucked into one of Guelph's most family-friendly neighbourhoods where nature, convenience, and modern living come together. Surrounded by an extensive network of walking & cycling trails leading to Guelph Lake and Riverside Park, you'll enjoy an active lifestyle while remaining steps from Walmart, coffee shops, and restaurants and nearby Waldorf & Waverly School. The inviting curb appeal begins with landscaped native garden beds, epoxy front porch and garage, natural stone step, modern garage door, and parking for three. This move-in-ready home has been thoughtfully updated throughout from mechanicals to cabinetry with stylish finishes, offering peace of mind. New luxury plank flooring flows across the main level, leading into a stunning open concept kitchen featuring white cabinetry, champagne bronze hardware & faucet, quartz countertops that flow seamlessly into the backsplash, an island with storage, custom pull-out organizers in pantry and drawers, overlooking the spacious dining area. This flexible space is perfect for hosting family gatherings, creating a sitting room or play area for children. The family room is warm & inviting with a gas fireplace, wood mantle and shiplap surround, convenient powder room, laundry room and sliding doors to the backyard. Upstairs, hardwood flooring leads to three generous bedrooms, including a spacious primary and Scandinavian-inspired bathroom, complete with terrazzo tile, freestanding tub, tiled walk in shower, vessel sink, and abundant storage. The finished lower level adds a rec room or potential guest bedroom with its own three-piece bathroom. A backyard oasis waits with mature gardens, concrete patios, a trellis, garden shed, and a swim spa with integrated hot tub & self closing gates. With easy back road access to the 401, that help avoid traffic, this home truly offers a perfect balance of comfort, style, and everyday convenience.

Listed by Coldwell Banker Neumann Real Estate

  • MLS #

    X13674932

  • Sq. Ft

    1500-2000

  • Sq. Ft. Source

    MLS

  • Lot Irregularities

    n/a

  • Year Built

    31-50

  • Pool

    Other

  • Drive

    Pvt Double

  • Garage

    Attached, 1 spaces

  • Total Parking

    3

  • Family Room

    Y

  • Den

    Y

  • Exterior

    Brick

  • Fireplace

    Y

  • Roof

    Asphalt Shingle

  • Foundation

    Poured Concrete

  • Elevator

    N

  • Water View

    n/a

  • Laundry Level

    Main

  • Heat

    Forced Air

  • A/C

    Central Air

  • Water

    Municipal

  • Water Supply

    n/a

  • Sewers

    Sewers

  • Central Vac

    Y

  • Kitchen

    4.24 x 3.23 ft Main level

    Breakfast Area, Centre Island, Breakfast Bar

  • Breakfast

    3.23 x 3.1 ft Main level

    Open Concept

  • Dining

    5.51 x 3.45 ft Main level

  • Family

    7.09 x 7.19 ft Ground level

    Gas Fireplace, carpet free, W/O To Patio

  • Bathroom

    1.55 x 1.5 ft Ground level

    2 Pc Bath

  • Laundry

    2.97 x 1.45 ft Ground level

  • Primary

    4.27 x 3.89 ft 2nd level

    Hardwood Floor

  • 2nd Br

    3.45 x 3.86 ft 2nd level

    Hardwood Floor

  • 3rd Br

    3.18 x 3.07 ft 2nd level

    Hardwood Floor

  • Bathroom

    3.2 x 2.62 ft 2nd level

    4 Pc Bath, Ceramic Floor, Separate Shower

  • Rec

    3.99 x 3.99 ft Bsmt level

  • Bathroom

    3.51 x 1.58 ft Bsmt level

    3 Pc Bath, Slate Flooring, Granite Counter

  • MLS #

    X13674932

  • Sq. Ft

    1500-2000

  • Sq. Ft. Source

    MLS

  • Lot Irregularities

    n/a

  • Year Built

    31-50

  • Pool

    Other

  • Drive

    Pvt Double

  • Garage

    Attached, 1 spaces

  • Total Parking

    3

  • Family Room

    Y

  • Den

    Y

  • Exterior

    Brick

  • Fireplace

    Y

  • Roof

    Asphalt Shingle

  • Foundation

    Poured Concrete

  • Elevator

    N

  • Water View

    n/a

  • Laundry Level

    Main

  • Heat

    Forced Air

  • A/C

    Central Air

  • Water

    Municipal

  • Water Supply

    n/a

  • Sewers

    Sewers

  • Central Vac

    Y

  • Kitchen

    4.24 x 3.23 ft Main level

    Breakfast Area, Centre Island, Breakfast Bar

  • Breakfast

    3.23 x 3.1 ft Main level

    Open Concept

  • Dining

    5.51 x 3.45 ft Main level

  • Family

    7.09 x 7.19 ft Ground level

    Gas Fireplace, carpet free, W/O To Patio

  • Bathroom

    1.55 x 1.5 ft Ground level

    2 Pc Bath

  • Laundry

    2.97 x 1.45 ft Ground level

  • Primary

    4.27 x 3.89 ft 2nd level

    Hardwood Floor

  • 2nd Br

    3.45 x 3.86 ft 2nd level

    Hardwood Floor

  • 3rd Br

    3.18 x 3.07 ft 2nd level

    Hardwood Floor

  • Bathroom

    3.2 x 2.62 ft 2nd level

    4 Pc Bath, Ceramic Floor, Separate Shower

  • Rec

    3.99 x 3.99 ft Bsmt level

  • Bathroom

    3.51 x 1.58 ft Bsmt level

    3 Pc Bath, Slate Flooring, Granite Counter

Thinking of Selling?

Find Out Your Home’s Value in Today’s Market!

No Email or Signup is required to view your home estimate.

estimate your home value

Contact Manoj Kukreja

Sales Representative,
Century 21 People’s Choice Realty Inc.,
Brokerage
(647) 576 - 2100

Manoj profile avatar

Estimated price

Date
Price
Change
2026-08-14
$929,683
-2.25%

Mortgage Calculator

This data is for informational purposes only.

Mortgage Payment per month

Principal Amount

Interest

Total Payable

Amortization

Amortization

Closing Cost Calculator

This data is for informational purposes only.

Closing Cost Total for this property

Total Cash flow for purchasing this property

Down Payment(%)*
Additional information

Provincial Land Transfer Tax

Ontario Land Transfer Tax Rebate

Toronto Land Transfer Tax

Toronto Land Transfer Tax Rebate

PST on CMHC Insurance Premium

Lawyer Fees

$2,825

Government Registration Fee's

$164

Title Insurance

Closing Cost Total

Total Cash flow for purchasing this property

Provincial Land Transfer Tax

Ontario Land Transfer Tax Rebate

Toronto Land Transfer Tax

Toronto Land Transfer Tax Rebate

PST on CMHC Insurance Premium

Lawyer Fees

$2,825

Government Registarion Fee's

$164

Title Insurance

Down Payment(%)*

* A down payment of less than 20% is permitted only for first-time home buyers purchasing their principal residence. The minimum down payment required is 5% for the portion of the purchase price up to $500,000, and 10% for the portion between $500,000 and $1,500,000. For properties priced over $1,500,000, a minimum down payment of 20% is required.

Thinking of Selling?

Find Out Your Home’s Value in Today’s Market!

No Email or Signup is required to view your home estimate.

estimate your home value

Contact Manoj Kukreja

Sales Representative, Century 21 People’s Choice Realty Inc., Brokerage
(647) 576 - 2100

Manoj profile avatar

Recent Sold Listings in Victoria North, Guelph

Popular Cities